
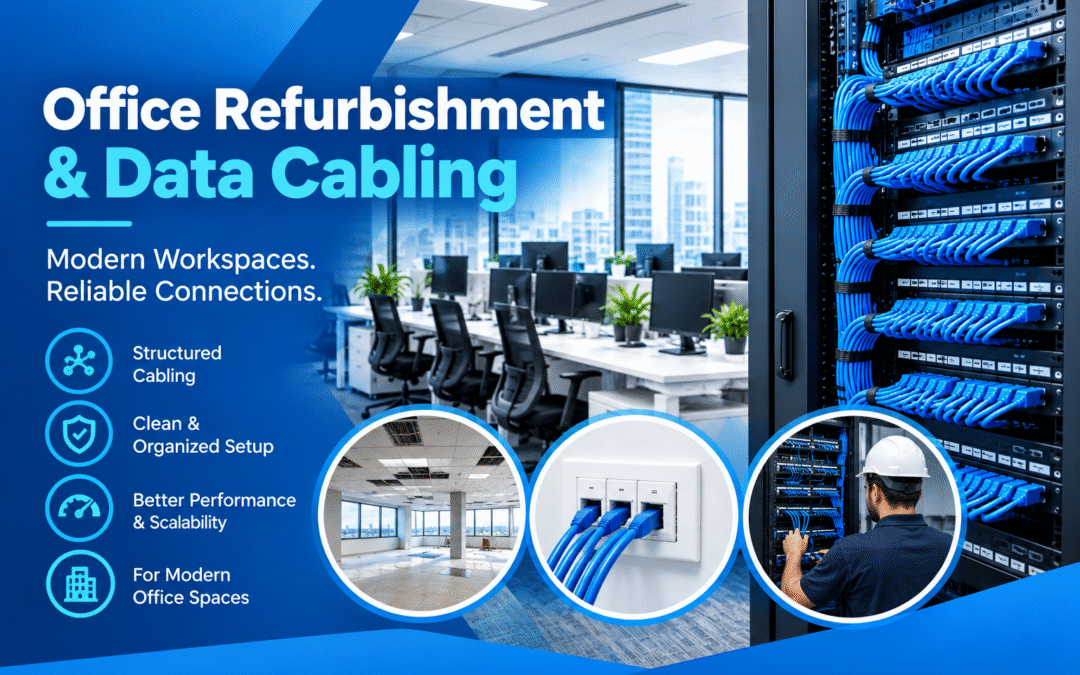
Office Refurbishment Data Cabling
How to plan, phase, install and hand over the network cabling in an office refurbishment, so your new space works on day one and does not need to be reopened later.
QUICK ANSWER
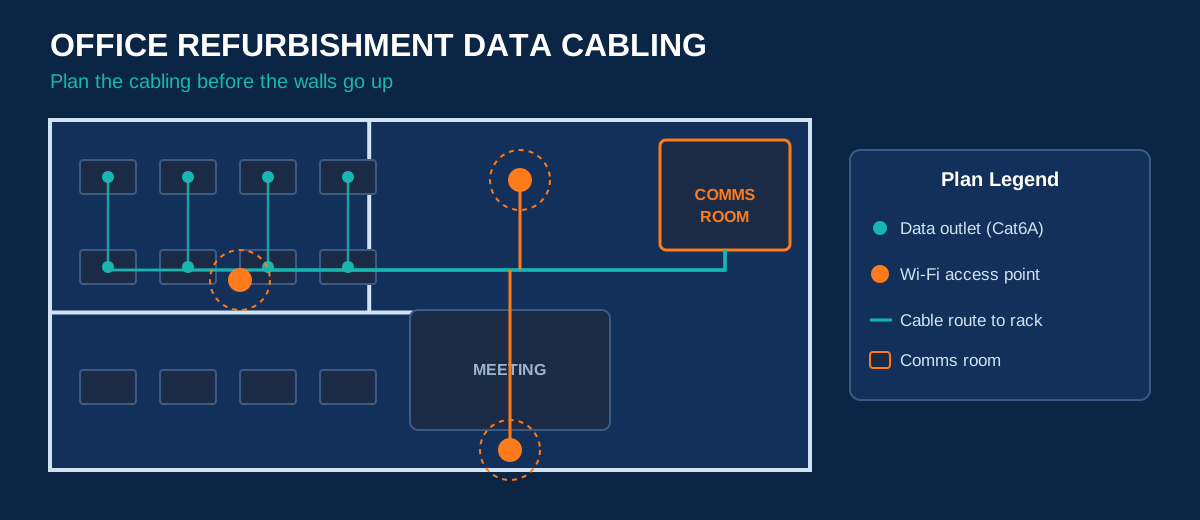
Office refurbishment data cabling is the planning, installation, testing and documentation of the network cabling inside an office that is being renovated or refitted. The best results come from surveying the space first, agreeing outlet, Wi-Fi and comms room locations before construction starts, installing cable and containment while ceilings and walls are still open, and finishing with certified test results and labeled records.
A refurbishment is the cheapest moment you will ever have to get your cabling right. Walls are open, ceilings are down and every trade is already on site. Miss that window and each later change means disturbing finished surfaces. This guide explains how office refurbishment data cabling works, what to decide before construction, how the phases fit together, and how to avoid the mistakes that cause rework and delay, with notes for New York offices.
Key Takeaways
- Survey and design before construction starts, not after the partitions are built.
- Install cable and containment during first fix, while ceilings and walls are still open.
- Plan for growth: adding roughly 20 to 30 percent extra data drops is a common allowance.
- Decide Wi-Fi access point and PoE locations early, because they are a common source of rework.
- Finish with certified testing, unique labels and as-built records.
In This Guide
- Why cabling timing matters in a refurbishment
- The phases of a refurbishment cabling project
- Decisions to make before construction
- Choosing cable, pathways and Wi-Fi support
- Refurbishing an occupied office
- NYC building and code considerations
- Testing, labeling and handover
- Common mistakes
- Choosing a cabling contractor
- FAQ
Why Cabling Timing Matters in a Refurbishment
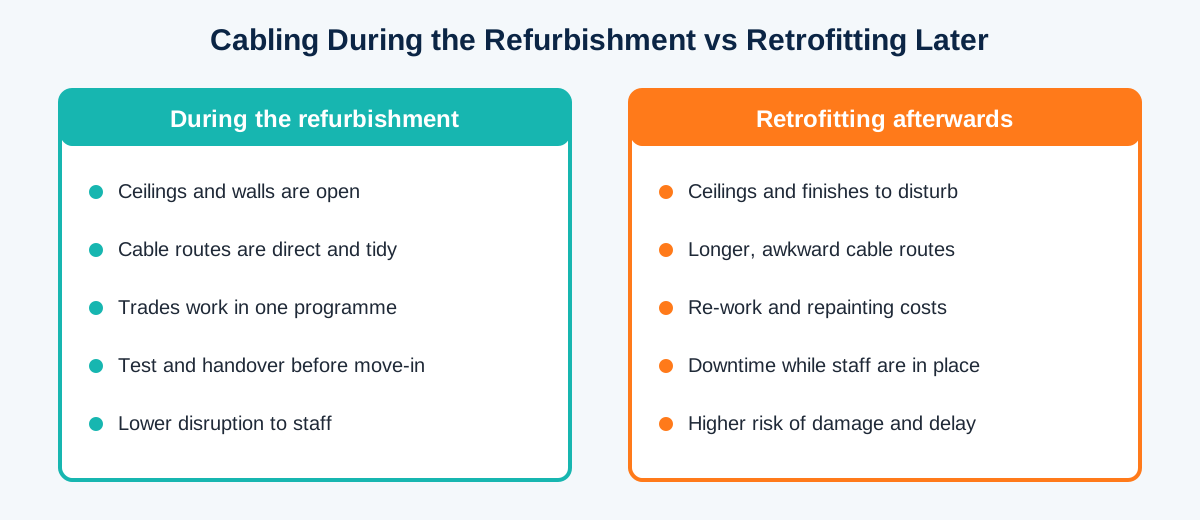
Cabling is one of the few trades that is cheap to do early and expensive to correct late. When ceilings are open, a technician can run containment in a straight line, place outlets exactly where desks and displays will sit, and test every link before furniture arrives. Once finishes are complete, the same job means cutting, patching and repainting.
The hidden cost of late changes
Typical late changes include moving an access point because a ceiling feature blocks it, adding drops after a department grows, and relocating a rack once the comms room is built. Each one touches finished work. That is why cabling should be on the project programme from the first design meeting, alongside electrical, mechanical and joinery.
The Phases of a Refurbishment Cabling Project
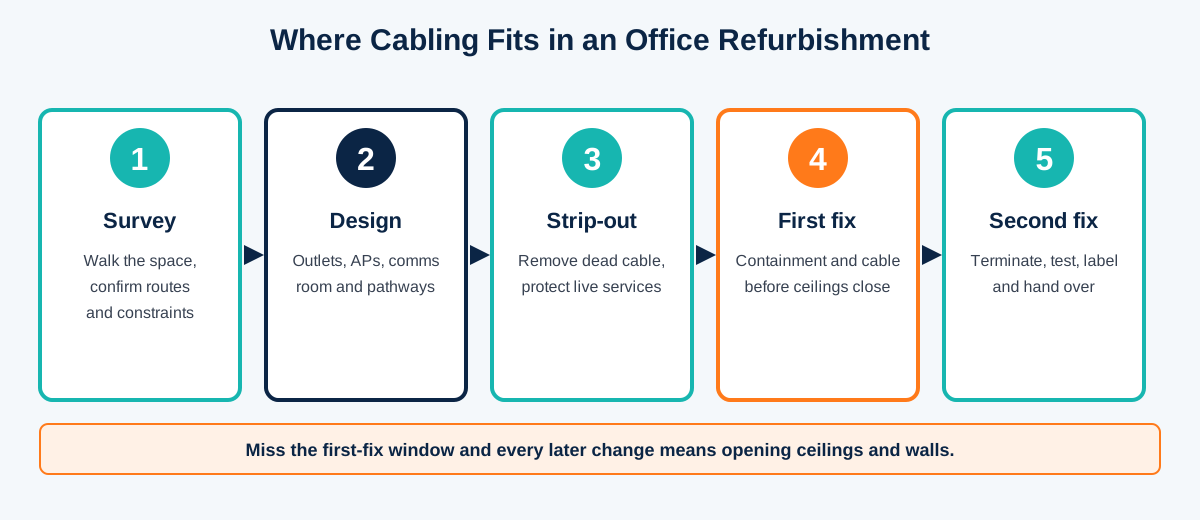
1. Survey
The survey confirms data point quantities, device locations, cable routes, cabinets, containment, programme constraints and testing requirements before anything is priced. In an occupied space it also records access windows. Walk the space before drywall goes up, because ceiling features can block planned access point locations. A structured cabling checklist for office moves covers the same pre-construction survey points.
2. Design
Design places outlets around desk layouts, meeting rooms, reception, printers and collaboration equipment, with spare capacity where it has a real purpose. It also coordinates PoE demand, bandwidth and rack capacity with the network design.
3. Strip-out
Old cable is removed or made safe, and any live services are protected. Abandoned cable that is not tagged for future use should not stay in plenum spaces under the National Electrical Code, so strip-out is the best time to clear it.
4. First fix
Containment and cable go in before ceilings close and walls are lined. This is the stage that protects your budget, because everything installed here is accessible and unobstructed.
5. Second fix, testing and handover
Cables are terminated at outlets and patch panels, every link is tested, both ends are labeled and records are handed over. Equipment is then connected and the network is brought live.
Office Refurbishment Data Cabling: Decisions to Make Before Construction
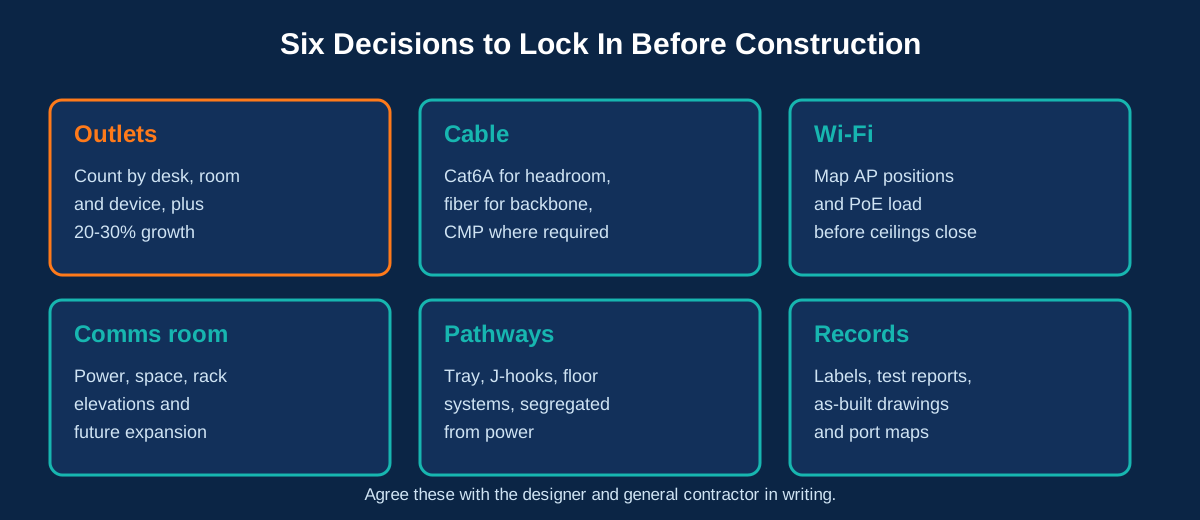
How many data outlets do you need?
Count by workstation, meeting room, reception, printer and device type, then add a growth allowance. A common planning figure is 20 to 30 percent extra drops to cover a three to seven year horizon, which lets you add a team later without opening ceilings. Do not treat the percentage as a rule. Base it on your own headcount plans and hybrid-working layout.
Where does the comms room go?
Measure candidate locations and cable distances during the survey. Provide power near the rack, space for future racks, and a clear plan for rack elevations and patch panel mapping. If the room will also house servers or security recorders, plan cooling and fiber growth paths as well.
What about conference and AV needs?
Meeting rooms often need table connectivity through floor boxes or grommets, in-wall cabling for displays, and PoE for cameras and access points. Agree these with the AV designer so cable routes and power are in the right place.
Who coordinates with the general contractor?
Assign one owner for cabling coordination. Share outlet, access point and camera locations with the contractor and designer early, and confirm pathway routes, fire stopping and ceiling heights in writing.
Choosing Cable, Pathways and Wi-Fi Support
Cat6 or Cat6A?
Cat6 suits many offices, while Cat6A gives extra headroom for dense offices, newer Wi-Fi access points, noisy electrical environments and long-term planning. Cat6A can carry 10 Gigabit Ethernet over a full 100 meter channel when the channel is correctly specified. For a refurbishment that should last many years, Cat6A is often the safer choice. See this office network buildout cabling checklist for another view.
Where does fiber fit?
Use fiber for backbones between floors, cabinets or buildings, and anywhere distance or electrical conditions make copper unsuitable. Many offices use fiber for the backbone and Cat6A for desk and access point drops.
Plenum or non-plenum cable?
The right jacket depends on the space. Cable running through spaces used for environmental air must be plenum-rated, and riser-rated cable is intended for vertical shafts. Confirm how each ceiling and floor cavity is used before ordering, and check the marking printed on the cable. The National Electrical Code from NFPA sets the national baseline.
Pathways and containment
Containment options and the scope of a typical office cabling installation are outlined in this office cabling installation overview, and labeling and documentation practice follows the references published by the Telecommunications Industry Association.
- Choose from ladder rack, cable tray, J-hooks, basket, skirting trunking or floor systems to suit the space.
- Keep low-voltage cable separated from power, and respect minimum bend radius.
- Plan fire stopping for every wall and floor penetration.
- Leave spare capacity in trays and trunking for future additions.
Wi-Fi and PoE planning
Wireless coverage depends on where access points go, so produce a heat map before and after installation where possible. Place data drops so signal is not blocked, and plan PoE switch capacity for access points, cameras and conferencing devices. Access point positions are among the most common causes of cabling rework when they are not settled early.
Refurbishing an Occupied Office
Many companies cannot leave the building during a refit. In that case, phase the work by zone, protect live cabling and racks, and agree access windows, dust control and noise limits with your contractor and building management. Keep a temporary network plan so staff stay connected while old and new infrastructure overlap, and schedule cutovers for evenings or weekends. Good cabling work in an occupied space is mostly about sequencing.
NYC Building and Code Considerations
New York adds a layer of local requirements. Projects must follow the NYC Electrical Code and Fire Code along with national references such as the NEC and TIA-568. Landlords commonly require insurance certificates, approved-vendor status, riser access with an escort, and limited work hours. Fire alarm cabling has its own rules and approved products, so keep it separate from data scope. Confirm details with the NYC Department of Buildings, the FDNY and your building management. This is general information, not legal advice.
Testing, Labeling and Handover
Test every link
Terminate and test to recognized TIA and IEEE standards using certified equipment, and keep the results. Testing proves performance and supports any manufacturer warranty, which can depend on certification requirements.
Label both ends
Give every cable a unique identifier at both ends, and match it on patch panel ports and outlets. Consistent labels turn a future fault from a search into a lookup.
What a complete handover includes
- Outlet and patch panel schedules.
- Final test results for every link.
- Rack elevations and as-built drawings.
- Product details and warranty information.
Common Mistakes to Avoid
- Surveying too late. Ceiling features and finished walls limit options.
- No growth allowance. A full panel on day one means retrofitting soon.
- Leaving Wi-Fi to the end. Late access point moves cause rework.
- Wrong cable rating. Using non-plenum cable where plenum is required can fail review.
- Ignoring the comms room. Poor power, space or cooling limits the whole network.
- Skipping testing and records. You will pay for it at the first fault.
How to Choose a Cabling Contractor for a Refurbishment
Pick a contractor who can join the project early, coordinate with the general contractor, and deliver tested, documented work. Ask for similar refurbishment references, sample test reports, proof of insurance and experience with New York building rules.
New Tech Cabling is a low-voltage cabling company in Midtown Manhattan, near 5th Avenue and 34th Street, serving Manhattan, Brooklyn, Upper Manhattan, Jersey City, Hoboken and Union City. Useful services for a refurbishment include:
- Low voltage cabling design build
- Low voltage cabling installation
- IT room build out
- Conference room design build out
- Security systems cabling
- Relocations and project management
You can also read the company’s white paper on cable and wiring, browse its network installations, or see more guides on the blog.
Frequently Asked Questions
What is office refurbishment data cabling?
It is the planning, installation, testing and documentation of network cabling in an office that is being renovated or refitted. It covers outlets, access point cabling, containment, comms room connections, testing and handover.
When should cabling be installed during a refurbishment?
During first fix, after strip-out and before ceilings and walls are closed. Terminations, testing and labeling follow in second fix.
How many extra data points should I allow for?
Many planners add roughly 20 to 30 percent extra drops to support growth over several years. Base your figure on your own headcount, hybrid-working layout and device plans.
Should I use Cat6 or Cat6A in a refurbishment?
Cat6 works for many offices, while Cat6A offers more headroom for dense offices, newer Wi-Fi access points and long-term use. Choose based on your applications and how long the cabling must last.
Can cabling be done while staff are in the office?
Yes, with phasing. Work zone by zone, protect live cabling, agree access windows and run a temporary network plan so staff stay connected.
What documents should I receive at handover?
Outlet and patch panel schedules, test results for every link, rack elevations, as-built drawings and warranty information.
Do I need plenum-rated cable?
If the cable runs through a space used for environmental air, such as many above-ceiling return-air cavities, it must be plenum-rated. Confirm the space type and check the jacket marking.
Planning an Office Refurbishment?
For tested, documented and future-ready office refurbishment data cabling in New York, talk to the New Tech Cabling team about your floor plan, building and programme.
Recent Comments