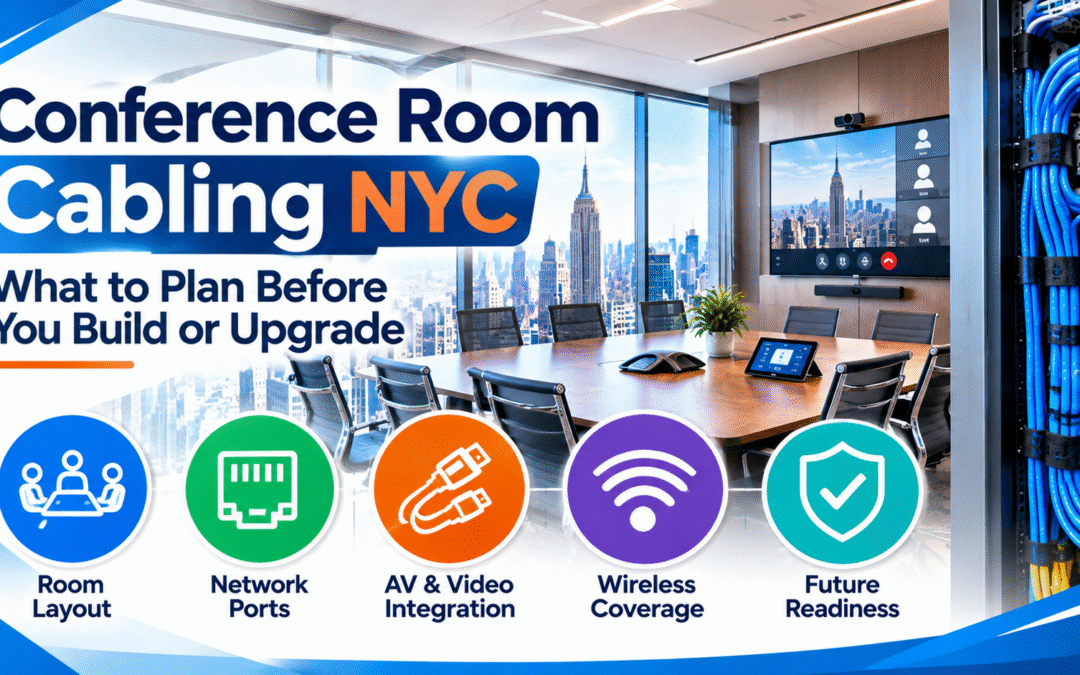
Conference Room Cabling NYC: What to Plan Before You Build or Upgrade
Conference room cabling NYC offices rely on has four parts: network cable (usually Cat6A) for data, calls, cameras and Wi-Fi, video cable for screens, audio cable for microphones and speakers, and power kept separate from the rest. The key is to decide every device location before walls and ceilings close, and to leave spare capacity at the table and the ceiling.
A meeting room is the one place in an office where everything has to work the first time. A client is waiting, a video call is about to start and someone is plugging in a laptop. If a cable is too short, a port is dead or a screen shows no signal, the cost is a stalled meeting and an embarrassed host. New Tech Cabling, based in Midtown Manhattan, installs the cabling that sits behind these rooms. This guide covers what goes into meeting room cabling, how it is laid out, and what to settle early. If you also need the full room design, furniture and equipment package, see our conference room design and build-out service. This article focuses on the cable itself.
Key takeaways
- Plan by device, not by wall: List every screen, camera, microphone, speaker, panel and access point first, then run cable to each one.
- Use Cat6A and leave spares: Extra network ports at the table, the display wall and the ceiling are cheap now and expensive later.
- Respect cable length limits: Video signals travel shorter distances than network cable, so long runs need the right extender or fiber.
- Keep power apart from signal: Separate pathways reduce noise in audio and video.
- Finish before the ceiling closes: Test and label every run before drywall and ceiling tiles go up.
In this guide
- What conference room cabling includes
- The four kinds of cable in a meeting room
- Table connections: floor boxes and wall plates
- Video cabling and distance limits
- Cameras, microphones and speakers
- Network, Wi-Fi and room panels
- Cabling by room type
- Meeting room cabling in NYC buildings
- Before the walls and ceiling close
- Common conference room cabling mistakes
- Questions to ask your installer
- Standards and resources
- Frequently asked questions
What Does Conference Room Cabling Include?
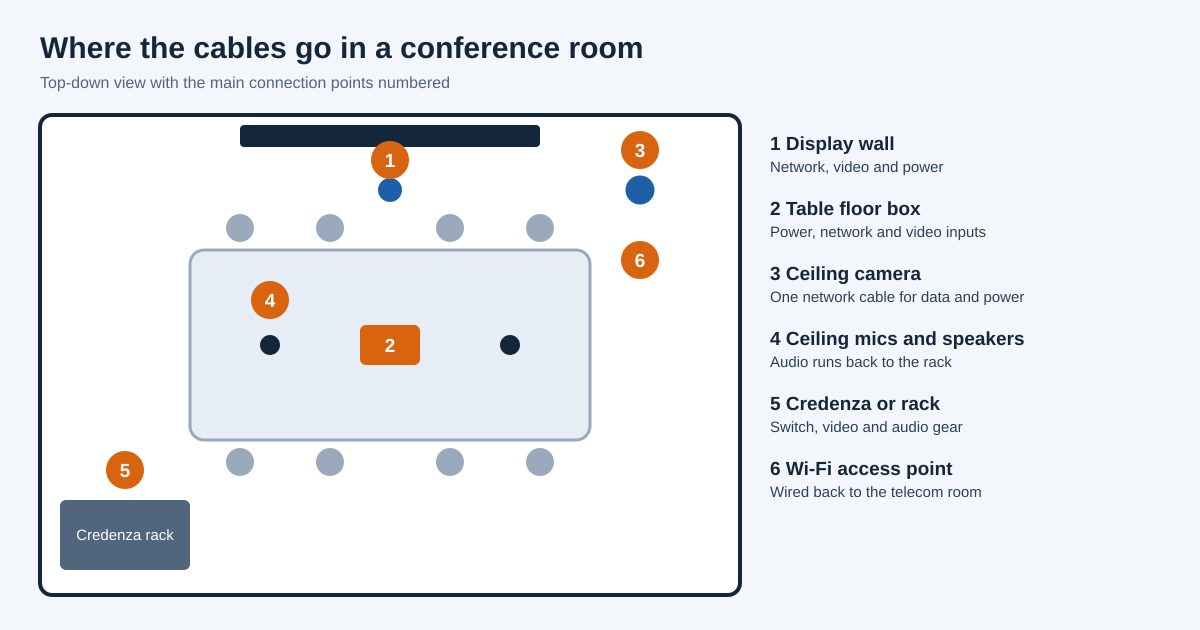
Conference room cabling is the set of cables, connection points and pathways that link a meeting room’s equipment to your network and to each other. It covers everything from the outlet at the table to the camera on the ceiling and the rack in the credenza, and it connects the room back to the telecom room that serves the floor. Good conference room cabling NYC businesses can rely on treats the room as one system, so that data, video, audio and power are planned together and not added one at a time.
- Table connection points: Boxes or plates that give presenters power, network and video connections without cords across the floor.
- Display connections: Cable to one or more screens, projectors or video walls, with power, network and video all reaching the display position.
- Camera and audio cabling: Network and audio runs to ceiling cameras, microphones and speakers, often powered through the cable.
- Equipment rack or credenza wiring: The switch, video routing, audio processing and control equipment that tie the room together, wired and labeled.
- Wi-Fi and wired network: At least one access point covering the room, plus wired ports for fixed equipment and guests.
- Room panels and sensors: Booking panels at the door, occupancy sensors and touch controllers, usually on network cable.
- Link to the telecom room: Network cable from the room back to the floor’s patch panel, plus fiber if the room needs very high capacity.
- Testing and records: Tested runs, labeled ends and a drawing of where each cable goes.
The Four Kinds of Cable in a Meeting Room
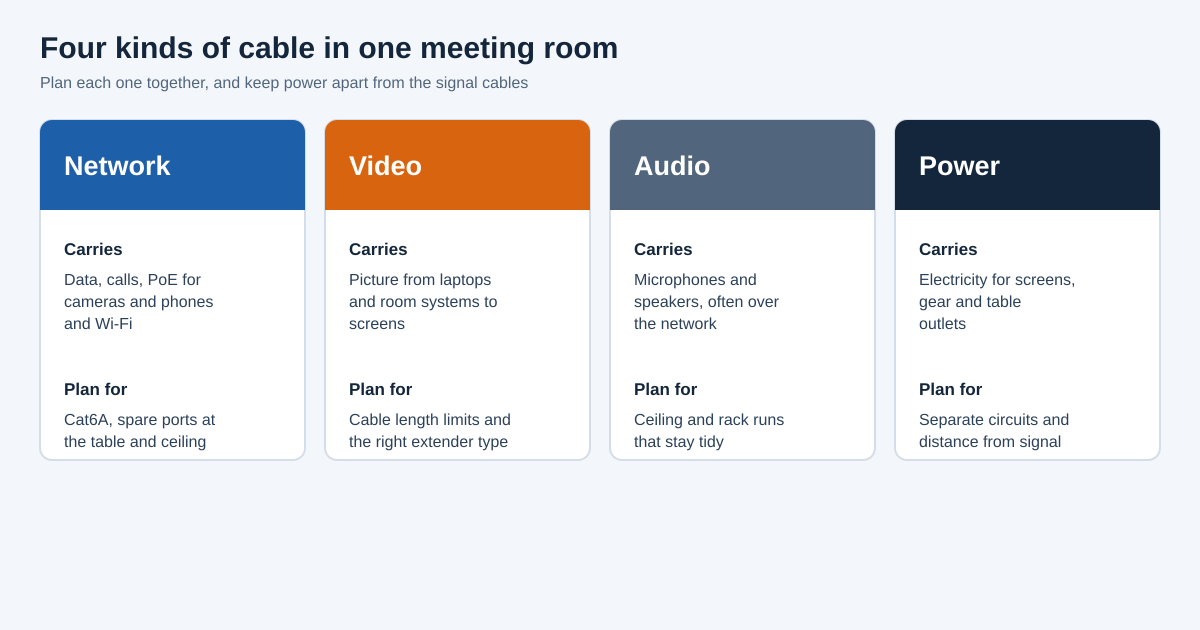
- Network cable (Cat6A): Carries data, voice, and often power to devices through Power over Ethernet. Cat6A supports fast speeds and long runs and leaves room for future equipment. Use it for cameras, access points, room panels, controllers and any network-connected audio or video gear.
- Video cable: Carries the picture from laptops and room systems to screens. This can be HDMI, DisplayPort or USB-C at the table, and a video extension method for longer runs. Ask what resolution you need today and what you may want later, such as 4K.
- Audio cable: Connects microphones, speakers and the audio processor. Many modern systems send audio over the network, which cuts the amount of separate audio cable. Where analog cable remains, keep it tidy and away from power.
- Power: Screens, racks and table outlets need electricity. Power is normally installed by a licensed electrician, and should run separately from signal cable to avoid noise and interference. Plan outlet locations with your electrician at the same time as the cabling.
- Control cable: Some rooms use dedicated control cable for lighting, shades or equipment control. Many of these now run over the network too, but confirm what your control system needs.
- Fiber: Rarely needed inside a single meeting room, but used for the link from a large boardroom or auditorium back to the equipment room, or for long video runs.
Table Connections: Floor Boxes and Wall Plates
The table is where most meeting problems begin, because it is where people plug in. Planning it well makes the room feel easy to use.
- Floor boxes: Set into the floor beneath the table, they give a tidy connection point with power, network and video. They need a clear floor route, so decide their location early, especially in buildings with concrete slabs where they may have to be core-drilled or placed in a raised floor.
- Table-mounted boxes and cable cubbies: Pop-up or built-in units in the table surface keep connections within reach. They work well when the table is fixed and a cable path can be routed through the table base or leg.
- Wall plates: Where a floor box is not possible, wall plates at the side or end of the room can connect to the table by a short, neat cable. This is common in renovations and in leased spaces with floor restrictions.
- Enough ports for the room size: Count seats and plan extra connections for guests. Include spare network ports, since a table with only one port quickly runs out.
- Standard video inputs: Provide the types people actually bring, such as HDMI and USB-C, and consider wireless presentation as an addition, not a replacement for a wired fallback.
- Cable service loops and strain relief: Leave a little slack so connectors are not pulled tight, and secure cable so repeated plugging does not damage it.
- Accessibility and appearance: Place outlets where users can reach them without crawling under the table, and choose finishes that match the room.
Video Cabling and Distance Limits
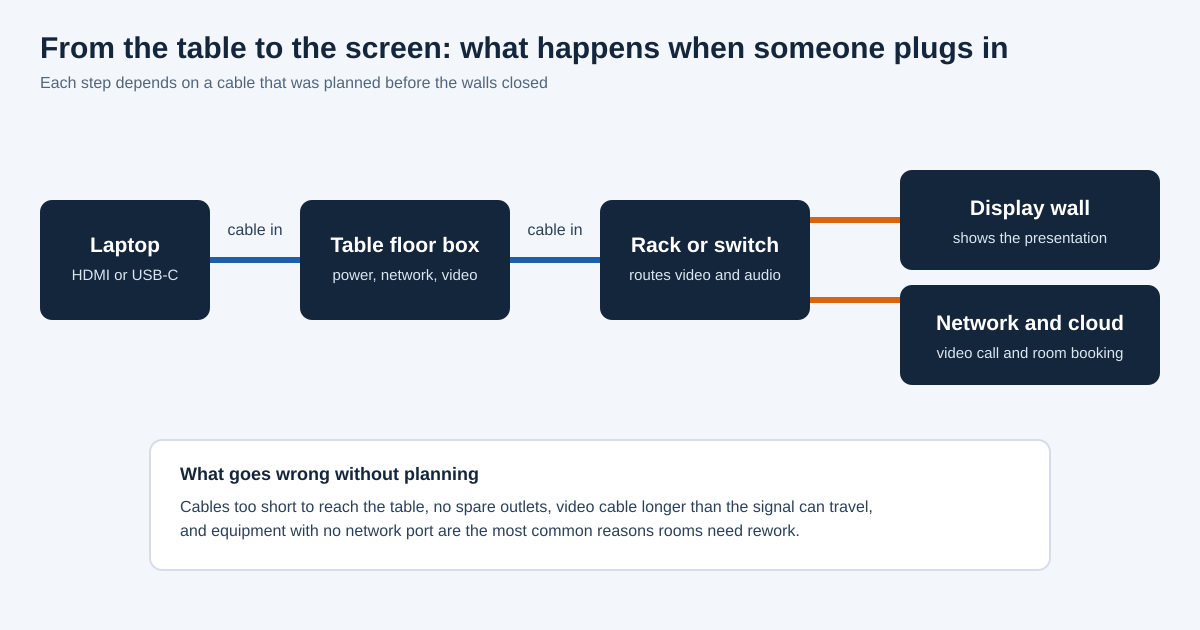
- Standard HDMI has length limits: Passive HDMI cable works reliably over short distances, and the safe length drops as resolution and refresh rate go up. Long runs need an active cable, an extender or another method.
- HDBaseT extenders: These send video, audio, control and sometimes power over a single network-style cable, and are commonly used for runs of up to roughly 100 meters, depending on the product and resolution. Check the maker’s specifications. See the HDBaseT Alliance for the standard.
- AV over IP: Video and audio travel over the regular network, using switches and Cat6A or fiber. It scales easily to many rooms and screens, but needs a properly designed network with enough bandwidth.
- Fiber for long or high-resolution runs: Fiber video links handle long distances and high resolutions without the limits of copper.
- Display cable position: Run video, network and power to each screen location, with an extra spare conduit or pull string for later changes.
- Match the cable to the equipment: Ask your AV provider which extender or network method it uses before cable is pulled, because the cable type depends on it.
- Test at full resolution: A cable that shows a picture at low resolution may fail at 4K. Test at the highest resolution you plan to use.
Cameras, Microphones and Speakers
- Video conferencing cameras: Most modern cameras connect over one network cable that carries data and power (PoE). Plan the camera position first, because it decides where the cable must land, and leave slack so the camera can be adjusted.
- Ceiling microphones: Placed above the table for even pickup. Each microphone or microphone array needs a network or audio cable back to the processor. Avoid running audio cable alongside power.
- Ceiling or wall speakers: Cables run from the amplifier or processor to each speaker. Speaker count and layout affect how many runs are needed, and they should be planned with the room’s acoustics.
- Soundbars and all-in-one video bars: Smaller rooms often use a single bar under the display with a network cable and a power cable. This keeps cabling simple but still needs planned outlets.
- Support and access: Ceiling devices need secure mounting points, and the cable should sit on supports with enough extra length to lower or service the device.
- Glass walls and noise: Rooms with glass walls reflect sound, which affects microphone and speaker placement, so plan cabling to allow adjustments after testing.
- Cable rating above ceilings: Use the right cable rating for the space, and confirm requirements with building management. Plenum spaces generally require plenum-rated cable.
Network, Wi-Fi and Room Panels
- Wired backbone to the room: A meeting room should have more than one network cable back to the telecom room, so the table, the equipment rack and the ceiling devices are not all sharing one connection.
- Wi-Fi access point: Provide coverage for guests and mobile devices with a wired access point in or near the room. Metal, glass and many people can weaken Wi-Fi, so do not rely on a hallway access point.
- Guest access: Give visitors a way to connect without reaching internal systems, using a separate guest network on the same cabling.
- Room booking panels: Small screens at the door show availability and take bookings. They need a network cable, and often power over the same cable, so plan a point beside the door.
- Controllers and touch panels: Tabletop or wall-mounted controllers operate screens, lighting and conferencing. They need network connections, sometimes power as well.
- Occupancy and environment sensors: Ceiling sensors for presence, temperature and air quality often use the same network, and add small cable runs.
- Power over Ethernet capacity: Cameras, access points, panels and phones all draw power through the cable. Make sure the switch can supply enough power for everything in the room.
- Spare capacity: Add a couple of unused network runs to the ceiling and the display wall. New devices are easy to add when cable is already in place.
Cabling by Room Type
- Huddle rooms (2 to 6 people): Usually a single display, a video bar and a table outlet. Plan one or two network runs, a power point behind the screen and a small table connection. Keep it simple and repeatable across many rooms.
- Standard meeting rooms (6 to 12 people): A display or two, a ceiling or bar camera, microphones and speakers, a table box and a room panel. Plan several network runs and a credenza for equipment.
- Boardrooms: More displays, more cameras, ceiling microphones, full speaker systems and often a control system. Boardrooms need the most careful pathway planning, spare conduit and a dedicated equipment space.
- Divisible rooms: Rooms with movable walls need separate connections on each side, plus a way to combine them. Plan each section as its own room, and a link between their systems.
- Training rooms: Many seats mean many table connections, often with power and network at each position. Plan more ports, floor boxes and cable pathways, and consider capacity for lots of simultaneous devices.
- Executive or client rooms: Appearance matters most, so hide cable carefully, use clean finishes and plan discreet connection points, while keeping the room as reliable as any other.
Meeting Room Cabling in NYC Buildings
Cabling a room in New York has its own conditions. Buildings are older and denser than many in other cities, and the rules can affect schedule and method. For anyone planning conference room cabling NYC towers allow, these are the main points to check.
- Concrete slabs: Floors in many buildings are concrete, so floor boxes may need core drilling, which usually needs approval and scheduling. Ask building management early, and consider table-edge or wall-based options if the slab is a problem.
- Low ceilings and tight pathways: Limited space above the ceiling makes cable routing harder. Plan pathways with the ceiling contractor and the lighting plan.
- Glass partitions and open-plan layouts: Glass walls give less room to hide cable and affect sound. Plan cable through the frame, the floor or the ceiling.
- Building rules and approvals: Many buildings require insurance certificates, approved work hours and freight elevator bookings. Add these to your schedule.
- After-hours work: Drilling and other noisy tasks are often limited to evenings or weekends in occupied buildings.
- Cable ratings and firestopping: Cable must have the correct rating for each space, and openings through rated walls must be sealed. Check building requirements and the New York City Department of Buildings, and see NFPA 70, the National Electrical Code.
- Coordination with other trades: Electricians, ceiling installers, AV integrators and furniture suppliers all work in the same room. Cabling needs to be done in the right order with them.
Before the Walls and Ceiling Close
Cable is cheapest to install when walls and ceilings are open. These six checks keep the work on track, and are the most useful questions to settle with your designer and AV provider.
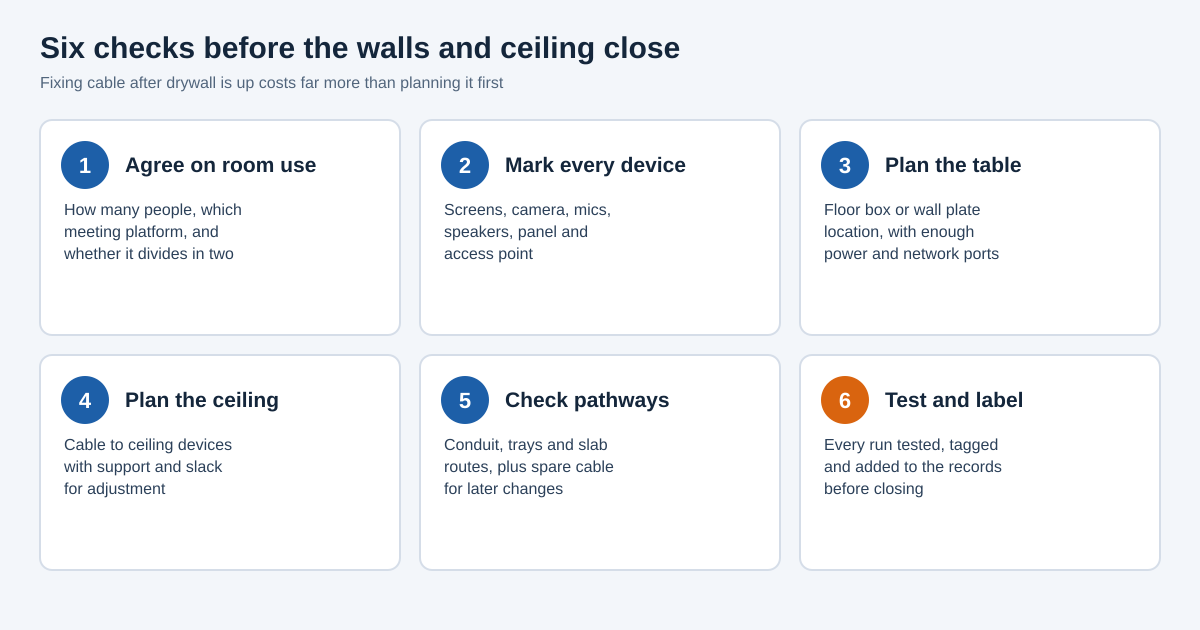
- Agree on how the room will be used: Number of people, meeting platform, whether the room will be divided and whether guests present often. These answers decide the number of ports and devices.
- Mark every device location: Put screens, camera, microphones, speakers, panels and access point on a plan, and note the height and position of each.
- Plan the table: Choose floor box or wall plate positions and confirm the number of power, network and video connections at each seat or end.
- Plan the ceiling: Confirm support points and slack for ceiling devices, and check that nothing conflicts with lighting, air vents or sprinklers.
- Check pathways and spare capacity: Make sure conduit, trays or slab routes exist, and add spare cable or pull strings for future changes.
- Test and label before closing: Test each run, tag both ends and add them to the records, so anything wrong can be fixed while access is still easy.
Common Conference Room Cabling Mistakes
- Too few table connections: One port and one power outlet are rarely enough once guests, laptops and chargers arrive. Plan extra.
- Ignoring video length limits: A run that is too long for the video type causes flickering or no picture. Check limits before installing.
- Running power beside audio or video cable: This can add hum and noise. Keep them on separate routes where possible.
- Forgetting the equipment rack: Gear needs a home with power, ventilation and access, and cables that reach it. Plan the credenza early.
- No spare cable to the ceiling or display wall: Adding a device later becomes a major job. A spare run costs little during installation.
- Relying on Wi-Fi for fixed equipment: Cameras, panels and displays work better on cable. Use wireless for guests and mobile devices.
- Skipping labels and drawings: Without records, the next technician has to trace every cable. Label both ends and keep a plan.
- Buying equipment before planning cable: Different systems need different cabling. Choose the equipment first, or at least confirm its cable needs, before running cable.
Questions to Ask Your Installer
- What cable types and categories will you use? Look for Cat6A for network runs and a clear explanation of how video will be carried.
- How will you handle floor or slab work? The answer should cover approvals, scanning for existing cable and the schedule.
- Can you coordinate with our AV provider and electrician? Cabling must match the equipment and the power plan, so teamwork is important.
- What spare capacity will you include? Ask for spare runs and pull strings to the table, ceiling and display wall.
- How will you test the runs? Each cable should be tested, and video runs should be checked at the resolution you plan to use.
- What documentation do we receive? Expect labeled cables, a port list and a drawing of the room.
- How do you work in an occupied office? Check how noise, dust and after-hours work will be handled.
- Do you have reviews or references? Look at our reviews on Yelp and ask for references from other New York offices.
Standards and Resources
Meeting room cabling follows the same structured cabling standards as the rest of the building, published by the Telecommunications Industry Association (TIA), with training and design guidance from BICSI. For audio and video design practice, AVIXA is the main industry association. Your AV integrator will usually specify the AV equipment, and your cabling contractor installs and tests the cable to match. For help with cable organization after installation, see our cable management service, and for the wiring that serves the whole floor, see our low voltage cabling installation service.
Why Choose New Tech Cabling for Meeting Room Cabling?
- Local knowledge of Manhattan buildings: We are based at 5th Avenue and 34th Street and know the access, insurance and scheduling rules that buildings set.
- Clean, labeled and tested work: Every run is tested and labeled, and you receive records for your IT and AV teams.
- Works alongside your AV and electrical teams: We plan cable around the equipment and power layout, so the pieces fit together.
- Careful work in live offices: We plan around your business hours, with after-hours work where needed.
- Clear quotes and communication: You receive a written scope and price before work begins.
Where We Work
New Tech Cabling is located in Midtown Manhattan, at the corner of 5th Avenue and 34th Street. We serve offices throughout Manhattan, including Midtown, the Financial District, Hudson Yards, Chelsea, the Flatiron District, SoHo and Tribeca, as well as Brooklyn, Upper Manhattan, Jersey City, Hoboken and Union City.
Frequently Asked Questions About Conference Room Cabling
What cable is best for a conference room?
Cat6A network cable is the usual choice for data, cameras, access points and panels, with separate video and audio cable or video over the network, depending on the equipment. Power runs separately.
How many network ports does a conference room need?
It depends on the room, but plan for the table, the display wall, the camera, the access point and the equipment rack, plus spare runs for future devices. A small huddle room needs fewer than a boardroom.
Do I need a floor box in the conference table area?
Not always. Floor boxes give a clean look but can be hard to install in concrete slabs. Table-mounted boxes and wall plates are alternatives, and the best choice depends on your building and room layout.
How long can an HDMI cable be?
Passive HDMI cable is reliable only over short distances, and the limit drops with higher resolution. Longer runs need an active cable, an extender or fiber, so check the equipment specifications.
Should conference rooms use Wi-Fi or wired connections?
Use both. Fixed equipment such as cameras, displays and panels should be wired, while Wi-Fi serves guests and mobile devices.
How much does conference room cabling cost in New York?
Cost depends on the number of runs, cable types, floor and ceiling work, building rules and the size of the room. A site visit and written quote give an accurate price.
Can cabling be added to an existing meeting room?
Yes, though it can be harder than installing during a build. Cable can often be added through the ceiling, walls or surface pathways, and the installer will recommend the least disruptive route.
Do you work with our AV company?
Yes. We coordinate cable types, locations and testing with your AV provider and electrician, so the cabling fits the equipment.
Request a Quote for Conference Room Cabling NYC
Planning a new meeting room, a boardroom upgrade or a full office build-out? Contact New Tech Cabling to discuss conference room cabling NYC offices can count on. Our team will review your room, plan the pathways and deliver clean, tested and documented work.
Call (212) 537-5965 | Schedule a consultation
Email: info@newtechcabling.com
Hours: Monday to Friday, 7:00 am to 6:00 pm
Location: 5th Avenue and 34th Street, Midtown Manhattan, New York
Learn more: Conference room design and build-out | All network services | New Tech Cabling home
Recent Comments